Case Study: Complete School Signage for SMK Suria Jaya, Johor
Project Overview
SMK Suria Jaya is a government secondary school in Johor. The signage project covered the school’s entire building — from the main entrance school name signboard on the exterior facade all the way through to individual room nameplates, floor directory boards, hanging directional signs, facility signs, and washroom indicators throughout all four levels.
Scope of Work
The full signage scope for SMK Suria Jaya included the following categories:
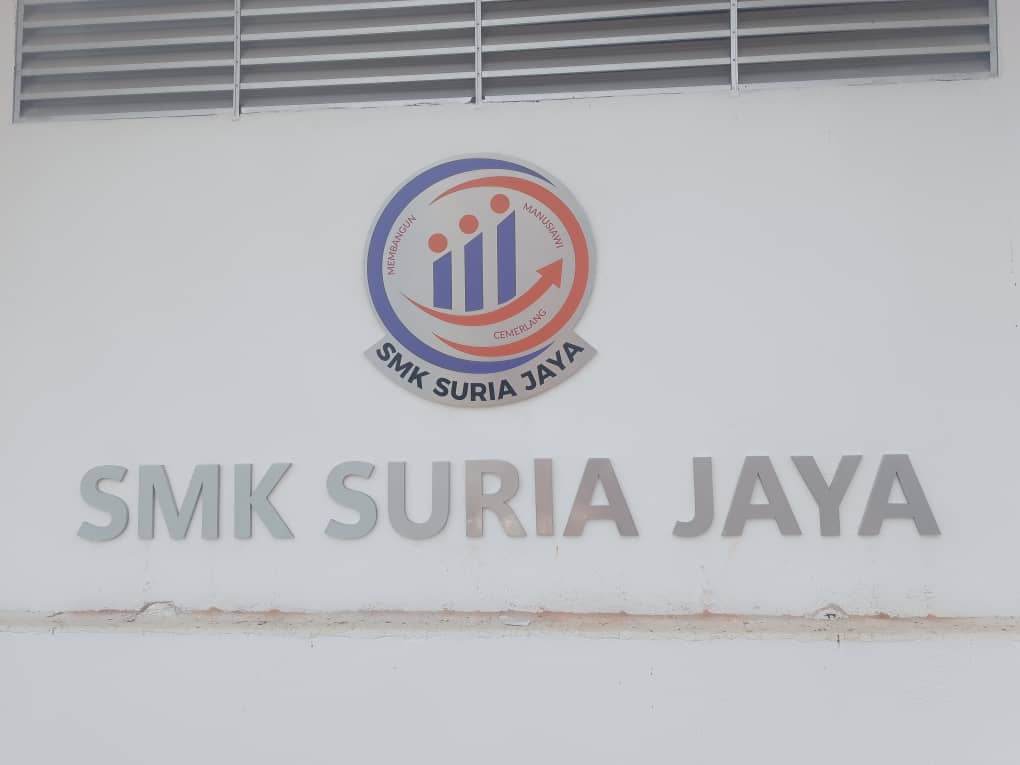
- School name signboard — 3D aluminium box-up letters with school crest, installed on the exterior building facade
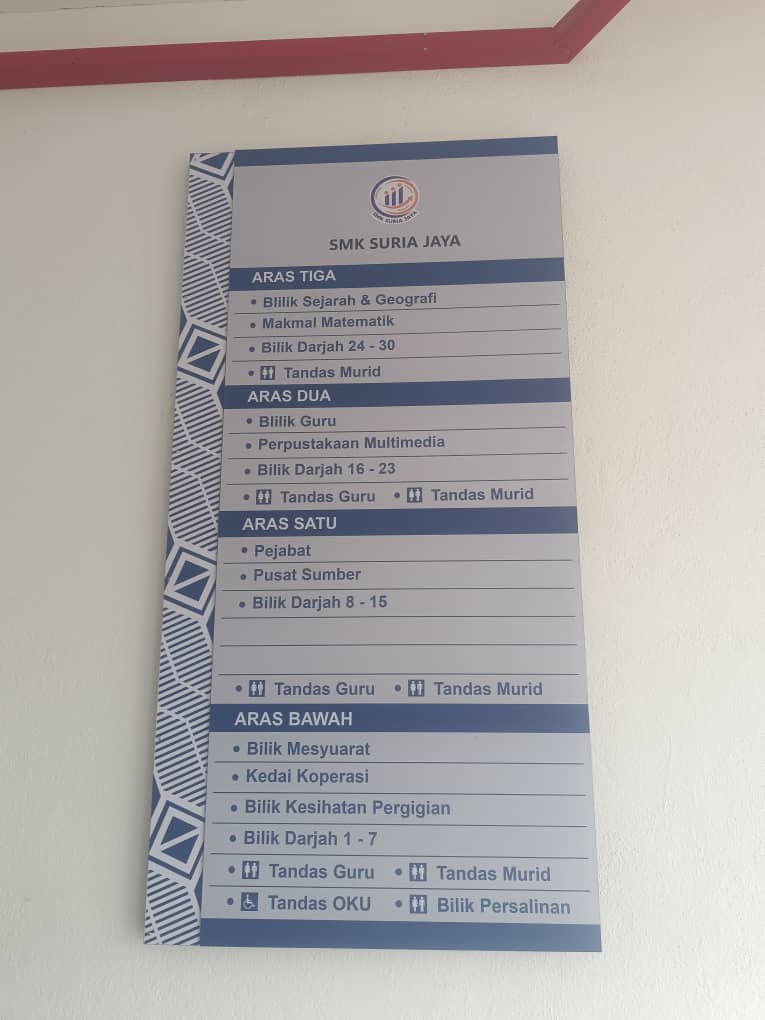
- Floor directory boards — full building directory panels listing all rooms and facilities by floor level, wall-mounted at main entry points
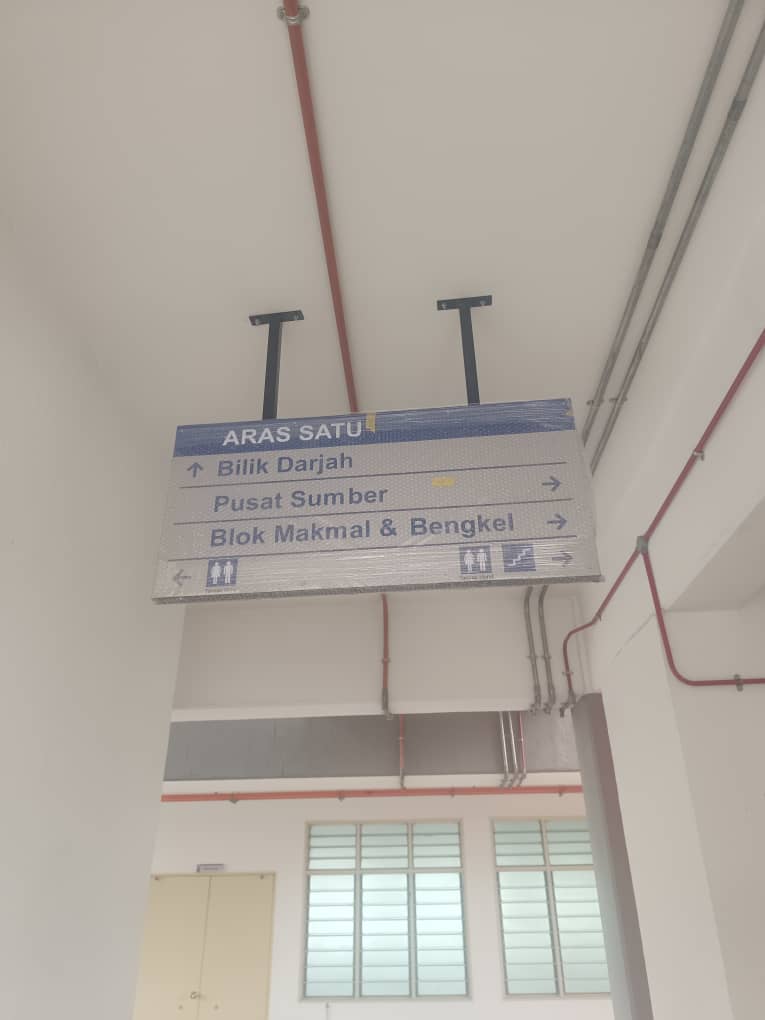
- Ceiling-hung directional signs — suspended wayfinding panels indicating floor levels, classroom blocks, resource centres, and toilet locations
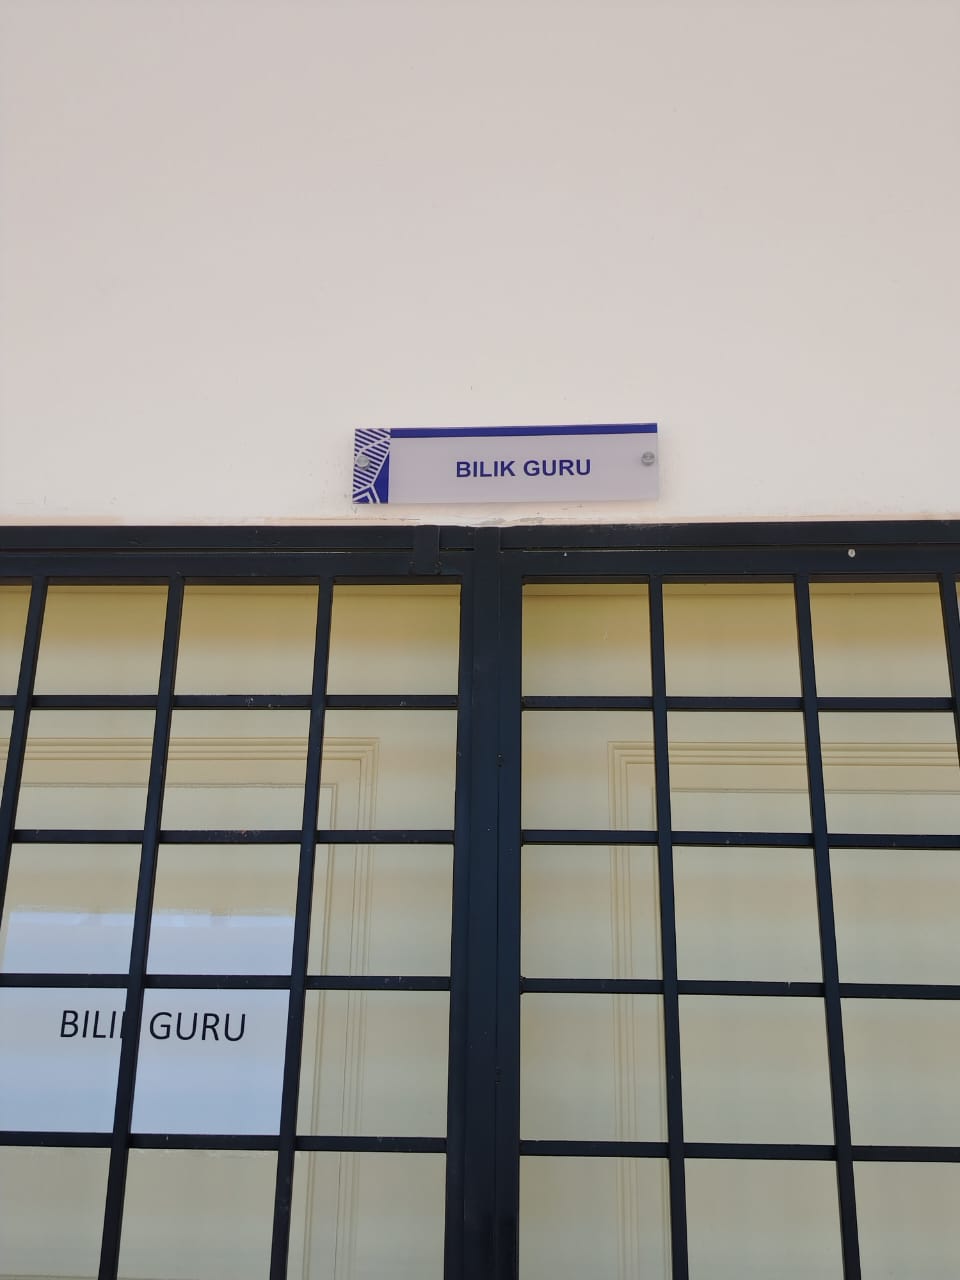
- Room nameplates — individual door signs for all classrooms (Bilik Darjah), staffroom (Bilik Guru), offices (Pejabat), library (Perpustakaan Multimedia), science labs, and specialist rooms
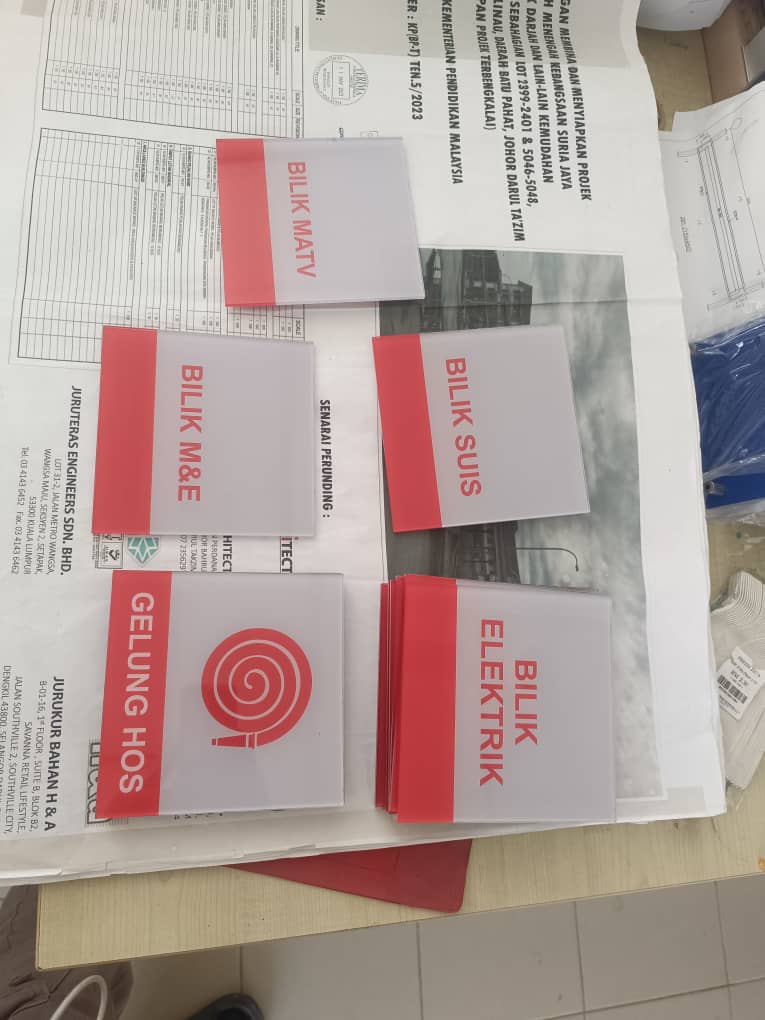
- Facility room signs — nameplates for Pusat Sumber, Kedai Koperasi, Bilik Kesihatan Pergigian, Bilik Mesyuarat, and technical rooms including Bilik Elektrik, Bilik M&E, Bilik Suis, Bilik MATV, and Gelung Hos
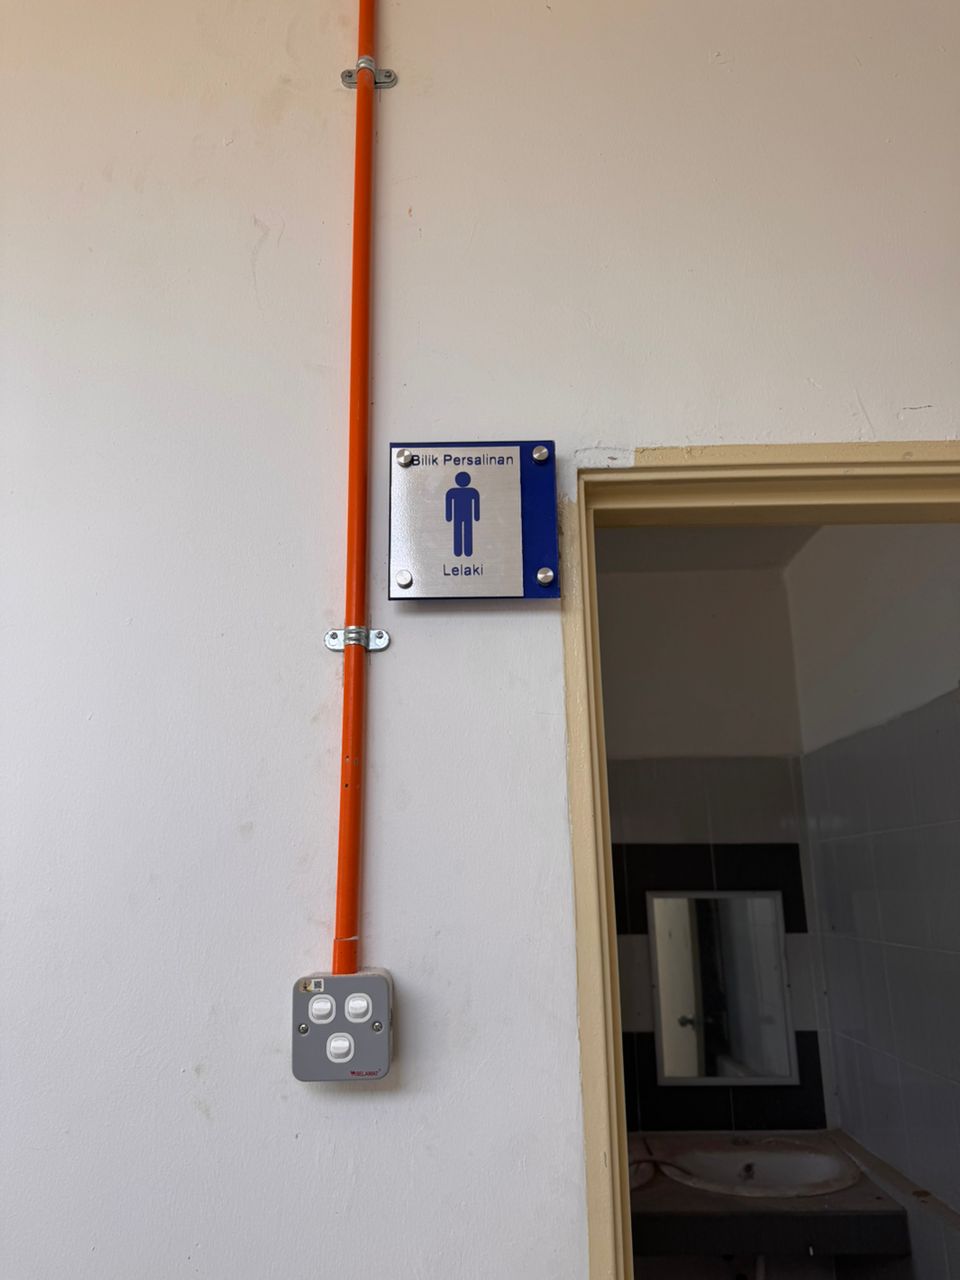
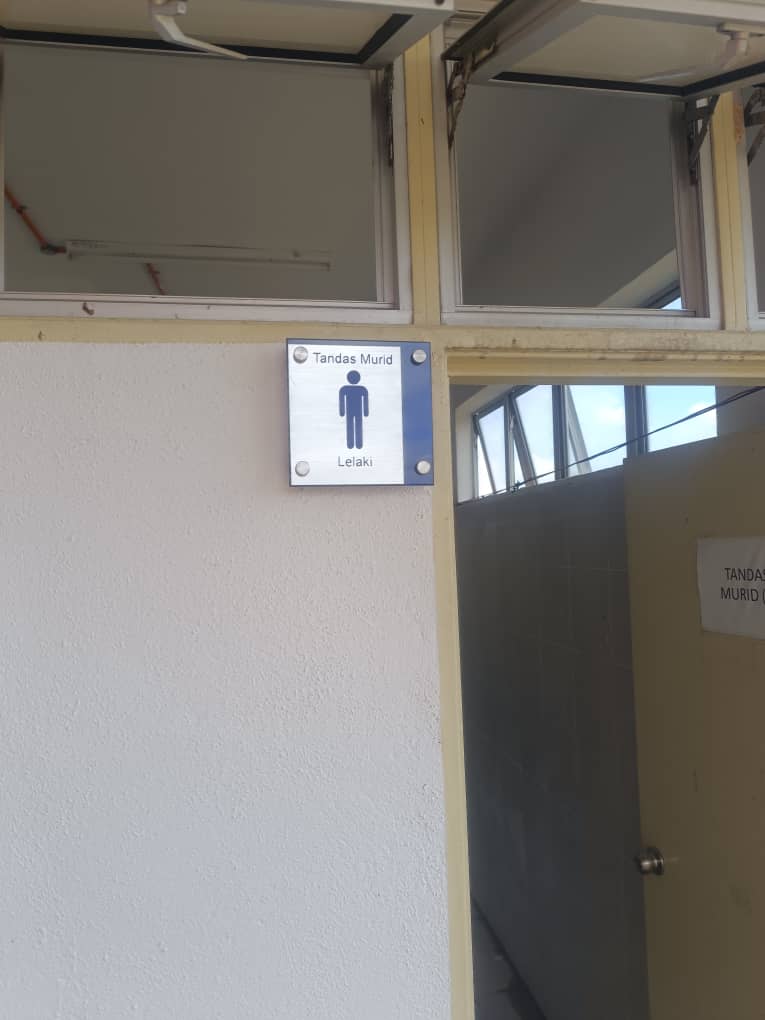
- Washroom signs — toilet indicator panels for Tandas Guru and Tandas Murid (male and female) on every floor, plus OKU-accessible toilet signage and Bilik Persalinan signs
The Signage — In Detail
School Name Signboard
The most visible element of the project — the exterior school name signboard — was fabricated using 3D aluminium box-up letters in a brushed silver finish, installed directly onto the building facade alongside the school’s official crest. The result is clean, formal, and consistent with the school’s visual identity.
Floor Directory Board
A comprehensive floor directory panel was installed at the main entry point of the building, listing every room and facility across all four levels — Aras Bawah, Aras Satu, Aras Dua, and Aras Tiga. This gives students, staff, and visitors an immediate overview of the entire building layout from a single reference point.
Ceiling-Hung Directional Signs
Suspended from the ceiling at key corridor junctions, the directional wayfinding panels guide movement between classroom blocks, the resource centre, labs, and toilet facilities across each floor level. These panels are fabricated with clear directional arrows and pictograms for easy reading at a distance.
Room Nameplates
Individual acrylic nameplates were produced for every room in the school — classrooms, the staffroom, offices, the library, specialist labs, and all technical and utility rooms. Each nameplate follows a consistent design system, maintaining visual uniformity across all 500+ pieces while clearly identifying each space.
Washroom & Facility Signs
Washroom indicator panels were installed on every floor for both staff and student toilets, clearly distinguishing male and female facilities, OKU-accessible toilets, and changing rooms. The consistent pictogram-based design ensures the signs are immediately recognisable regardless of language.
What Made This Project Complex
A school signage project of this scale involves challenges that a typical commercial signboard project does not. With over 500 individual pieces, the key challenges were consistency, coordination, and installation efficiency.
Design consistency across 500+ pieces
Every nameplate, directional sign, and facility indicator needed to follow the same colour system, font, and layout — even though they carry different text and serve different functions. A&T’s design team developed a unified signage design system for SMK Suria Jaya at the outset, ensuring that every piece — from the school name on the building facade down to the smallest room nameplate — is visually cohesive.
Coordination with the school’s construction timeline
For new or renovated school buildings, signage installation needs to be coordinated with the overall construction handover schedule. A&T managed the production and delivery of all 500+ pieces in batches aligned with the building’s readiness by floor, ensuring installation could proceed efficiently without delaying the school’s operational timeline.
Government project compliance
As a government school project under the Ministry of Education Malaysia (Kementerian Pendidikan Malaysia), the signage specifications — including material standards, content, language requirements, and installation methods — were defined by the project documentation. A&T’s registration with the Ministry of Finance (Kementerian Kewangan Malaysia) qualifies us to tender and deliver government signage projects of this nature.
What School & Institutional Signage Typically Covers
If you are planning a signage project for a school, government building, or large institution in Johor, here is a typical scope of what needs to be covered:
- Exterior name signboard — main building facade identification, typically 3D letters with institutional crest
- Main entrance signage — welcome panels, security notices, visitor management signs
- Building directory boards — floor-by-floor room and facility listing at main entry points
- Wayfinding directional signs — ceiling-hung or wall-mounted signs at corridor junctions
- Room nameplates — individual door signs for every room in the building
- Washroom signs — gender indicators, OKU accessibility signs, facility labels
- Safety & regulatory signs — fire exit signs, no-smoking notices, safety procedure boards
- Staff notice boards & display systems — staff lists, organisational charts, event display boards